Save
Ask
Tour
Hide
Share
$325,000
New Listing

17760 SE 84TH PEYTON COURT
THE VILLAGES, FL 32162

For Sale|Townhouse|Active
2
Beds
2
Total Baths
2
Full Baths
1,165
SqFt
$279
/SqFt
2002
Built
Subdivision:
COURTYARD VILLAS
County:
Marion

Due to the health concerns created by Coronavirus we are offering personal 1-1 online video walkthough tours where possible.
Call Now: (352) 812-4872
Is this the listing for you? We can help make it yours.
(352) 812-4872
17760 SE 84TH PEYTON COURT17760 SE 84TH PEYTON COURT17760 SE 84TH PEYTON COURT17760 SE 84TH PEYTON COURT
Save
Ask
Tour
Hide
Share

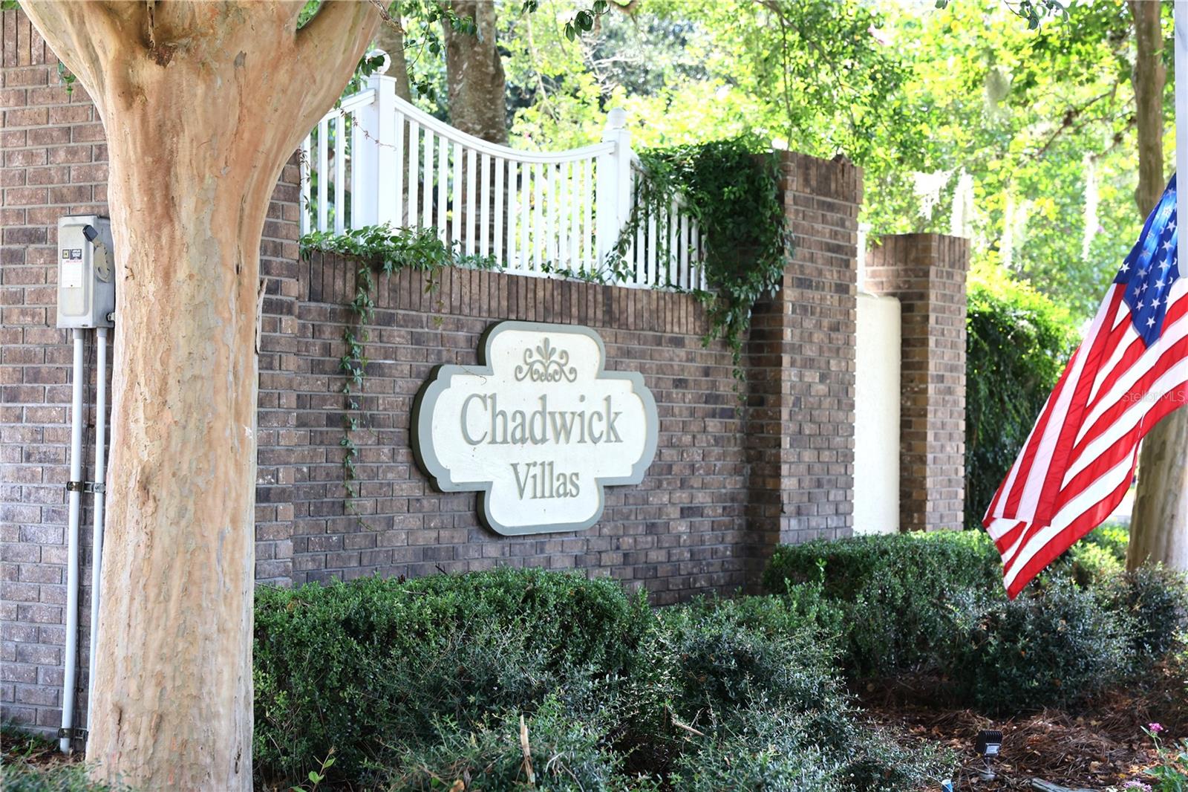
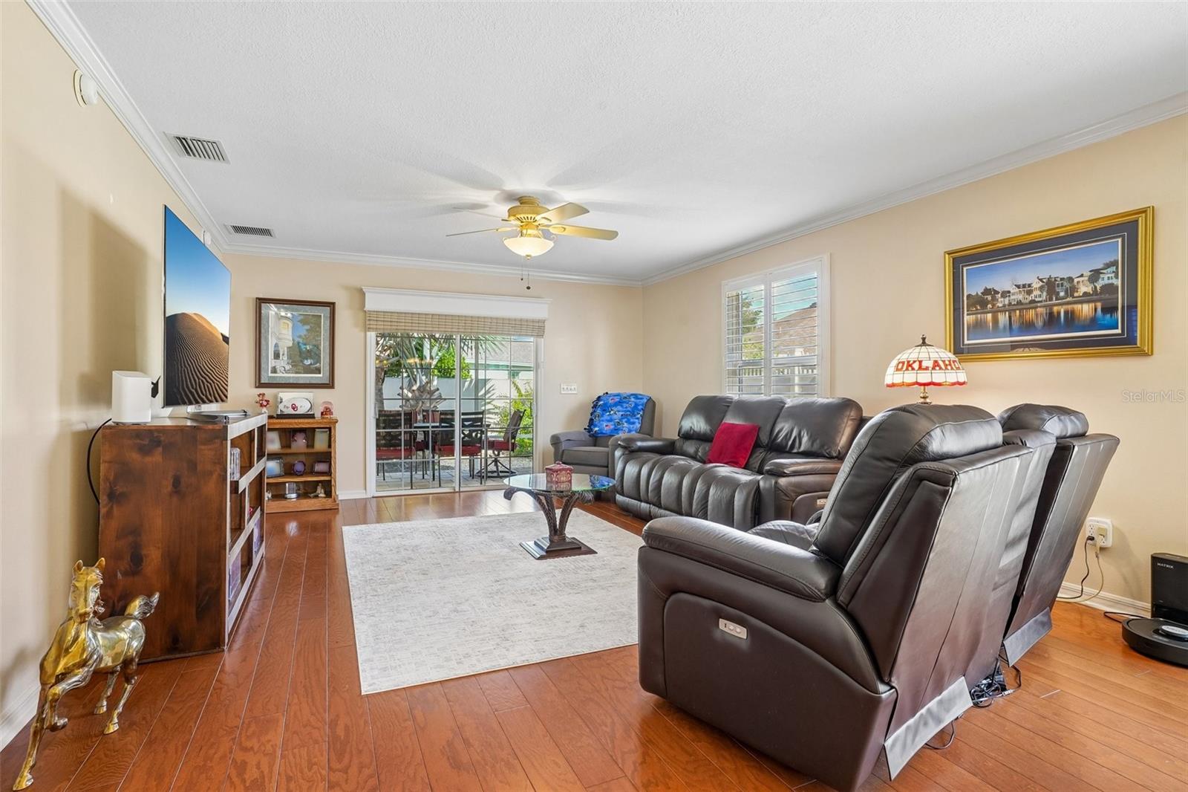
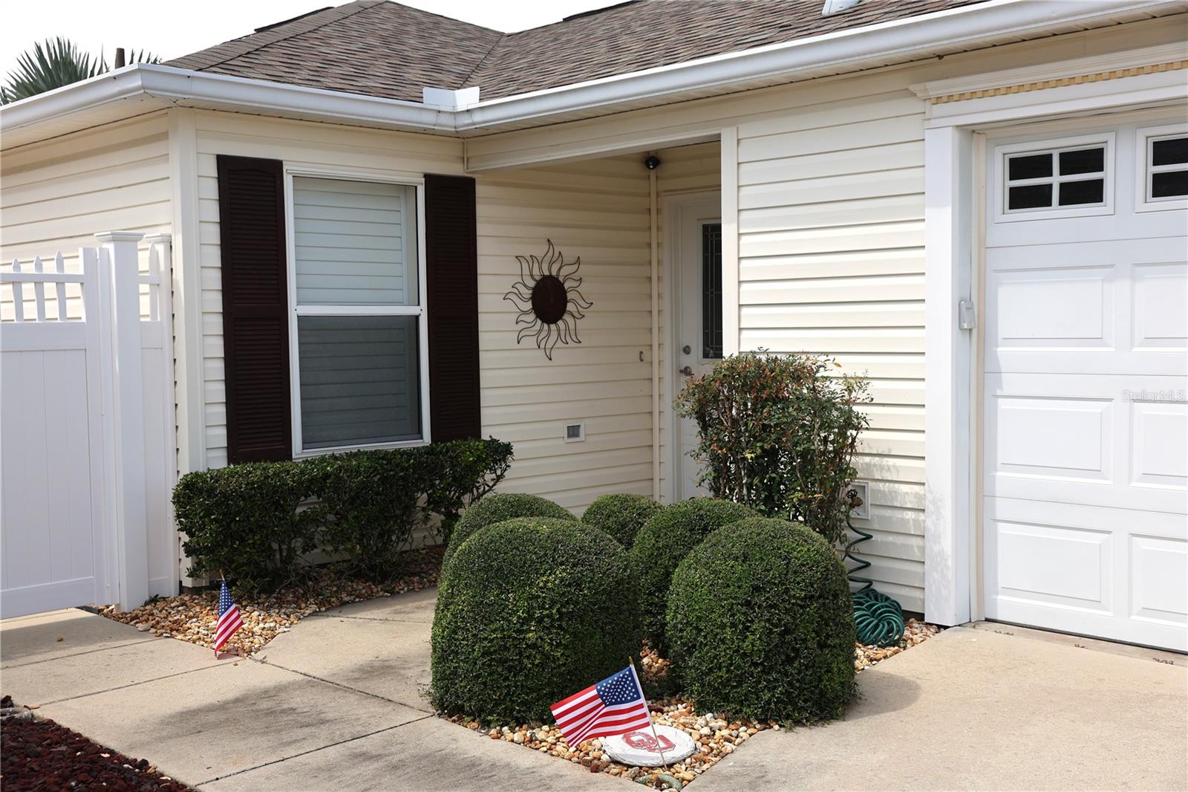
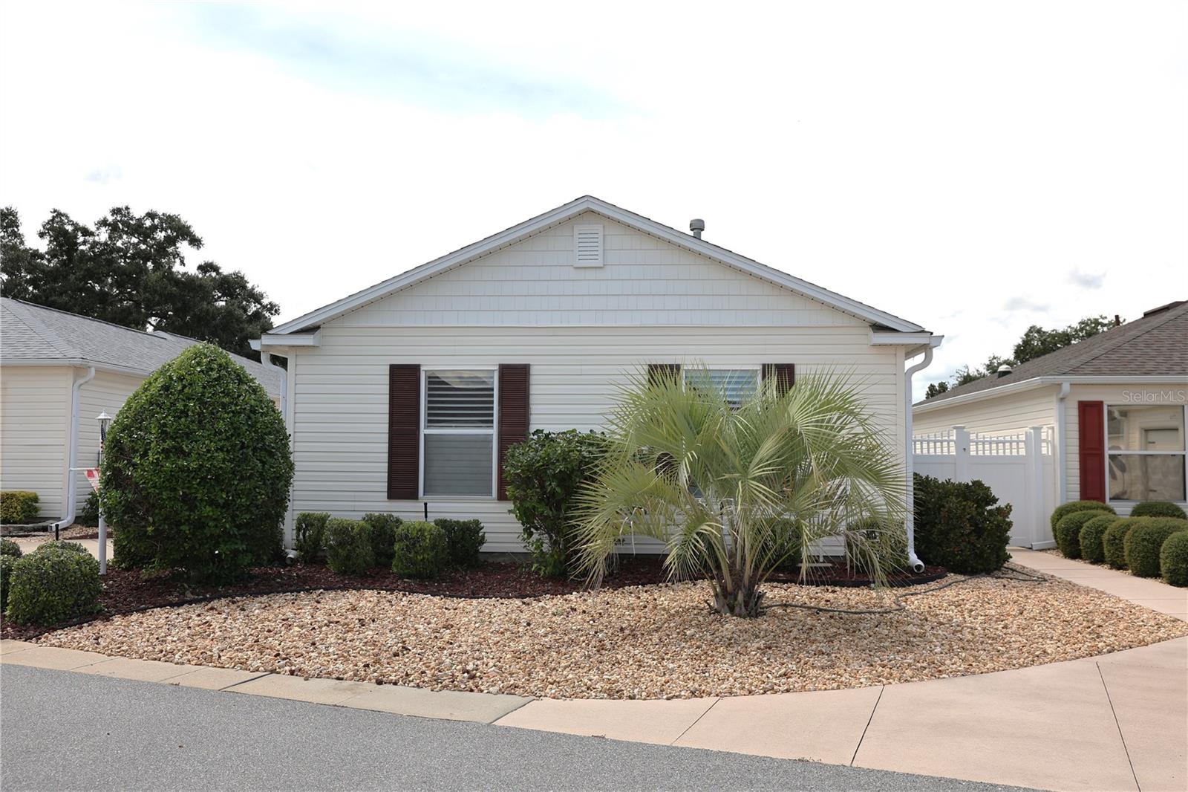
Discover a welcoming lifestyle in this charming Marathon model Courtyard Villa, located in the Village of Piedmont village within the Villas of Chadwick. Court Yard Villa Priced in the low 300s with over 1100 sq ft living space, attached garage and screened lanai. Inside, you will find modern updates throughout, including granite countertops and elegant crown molding complemented by new baseboards. The residence is finished with textured ceilings and new window treatments, while the kitchen comes fully equipped with a stainless steel refrigerator, gas stove, microwave, and dishwasher. The flooring is Engineered hardwood in the main living area, tiled kitchen and baths with new carpet in the bedrooms. Step outside to enjoy your own private sanctuary, where a concrete privacy wall surrounds the lot. The screened lanai and separate concrete patio offer ideal spaces for relaxing or hosting guests in the fresh air. Living here provides convenient access to local amenities, including the 19-acre First Responders Recreation Center with its 18-hole putting course. You are also positioned perfectly between the Glenview and Nancy Lopez Championship courses, and close to the Savannah Center, the VA Clinic, and the Mulberry shopping center. This property appeals to those prioritizing low-maintenance living and proximity to recreational facilities and essential services. The roof was replaced in 2019 and the HVAC system was replaced in 2025. There is no bond, taxes are $3726 for non-homestead, and assessments are $1069.

Save
Ask
Tour
Hide
Share
Listing Snapshot
Price 
$325,000
Days On Site 
0 Days
Bedrooms 
2
Inside Area (SqFt) 
1,165 sqft
Total Baths 
2
Full Baths 
2
Partial Baths 
N/A
Lot Size 
0.09 Acres
Year Built 
2002
MLS® Number 
G5117560
Status 
Active
Property Tax 
$4,766.07
HOA/Condo/Coop Fees 
N/A
Sq Ft Source 
Public Records
Friends & Family
Recent Activity
5 hours agoListing updated with changes from the MLS®
15 hours agoListing first seen on site
General Features
Acres 
0.09
Attached Garage 
Yes
Direction Faces 
Southeast
Foundation 
Slab
Garage 
Yes
Garage Spaces 
1
Levels 
One
Number Of Stories 
1
Parking 
DrivewayGarage Door OpenerGarage Faces SideAttached
Property Sub Type 
Townhouse
Security 
Gated CommunitySmoke Detector(s)
Sewer 
Public Sewer
SqFt Total 
1710
Utilities 
Cable AvailableNatural Gas AvailableCable ConnectedElectricity ConnectedNatural Gas ConnectedSewer ConnectedWater Connected
Water Source 
Public
Zoning 
PUD
Interior Features
Appliances 
DryerWasher
Cooling 
Central Air
Fireplace Features 
Gas
Flooring 
CarpetHardwoodTile
Furnished 
Unfurnished
Heating 
CentralNatural Gas
Interior 
Crown MoldingOpen FloorplanStone CountersWalk-In Closet(s)
Laundry Features 
Laundry Room
Window Features 
Shutters
Balcony/Porch/Lanai 
Dimensions - 15x8Level - FirstFeatures - Ceiling Fan(s)
Bedroom 2 
Dimensions - 11x11Level - FirstFeatures - Ceiling Fan(s)
Dining Room 
Dimensions - 10x11Level - First
Kitchen 
Dimensions - 10x11Level - FirstFeatures - Breakfast Bar, Granite Counters
Living Room 
Dimensions - 15x17Level - FirstFeatures - Ceiling Fan(s)
Master Bedroom 
Dimensions - 14x12Level - FirstFeatures - Ceiling Fan(s)
Save
Ask
Tour
Hide
Share
Exterior Features
Construction Details 
Vinyl Siding
Exterior 
LightingRain Gutters
Fencing 
Vinyl
Lot Features 
LandscapedLevelNear Golf CoursePaved
Patio And Porch 
CoveredPatioRear PorchScreened
Roof 
Shingle
Windows/Doors 
Shutters
Community Features
Association Amenities 
ClubhouseFitness CenterGolf CourseMaintenancePoolRecreation FacilitiesSecurityShuffleboard CourtTennis Court(s)
Community Features 
GatedClubhouseFitness CenterGolfPoolSidewalksTennis Court(s)
MLS Area 
32162 - Lady Lake/The Villages
Senior Community 
Yes
Township 
17S
Financing Terms Available 
CashConventionalFHAVA Loan
Roads 
Asphalt
Schools
School District
Unknown
Elementary School
Harbour View Elementary School
Middle School
Lake Weir Middle School
High School
Belleview High School
Listing courtesy of COLDWELL BANKER VANGUARD EDGE REALTY (800) 948-0938


Listing information is provided by Participants of the Stellar MLS. IDX information is provided exclusively for personal, non-commercial use, and may not be used for any purpose other than to identify prospective properties consumers may be interested in purchasing. Information is deemed reliable but not guaranteed. Properties displayed may be listed or sold by various participants in the MLS Copyright 2026, Stellar MLS.
Last checked: 2026-09-12 10:55 PM EDT

Neighborhood & Commute
Source: Walkscore
Save
Ask
Tour
Hide
Share